Leave a Message

Thank you for your message. I will be in touch with you shortly.

Explore Our Properties
3815 Barnyard Trl
3815 Barnyard Trl
3815 Barnyard Trl
3815 Barnyard Trl
3815 Barnyard Trl
3815 Barnyard Trl
3815 Barnyard Trl
3815 Barnyard Trl
3815 Barnyard Trl
3815 Barnyard Trl
3815 Barnyard Trl
3815 Barnyard Trl
3815 Barnyard Trl
3815 Barnyard Trl
3815 Barnyard Trl
3815 Barnyard Trl
3815 Barnyard Trl
3815 Barnyard Trl
3815 Barnyard Trl
3815 Barnyard Trl
3815 Barnyard Trl
3815 Barnyard Trl
3815 Barnyard Trl
3815 Barnyard Trl
3815 Barnyard Trl
3815 Barnyard Trl
3815 Barnyard Trl
SEE ALL PHOTOS
3815 Barnyard Trl
3815 Barnyard Trl
3815 Barnyard Trl
3815 Barnyard Trl
3815 Barnyard Trl
3815 Barnyard Trl
3815 Barnyard Trl
3815 Barnyard Trl
3815 Barnyard Trl
3815 Barnyard Trl
3815 Barnyard Trl
3815 Barnyard Trl
3815 Barnyard Trl
3815 Barnyard Trl
3815 Barnyard Trl
3815 Barnyard Trl
3815 Barnyard Trl
3815 Barnyard Trl
3815 Barnyard Trl
3815 Barnyard Trl
3815 Barnyard Trl
3815 Barnyard Trl
3815 Barnyard Trl
3815 Barnyard Trl
3815 Barnyard Trl
3815 Barnyard Trl
3815 Barnyard Trl
Courtesy of Hometown Realty
Coming Soon

3815 Barnyard Trl

3815 Barnyard Trl, Glen Allen, VA 23060

$849,950
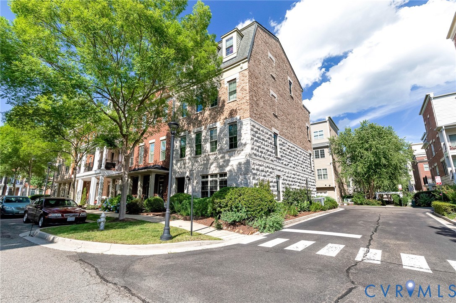
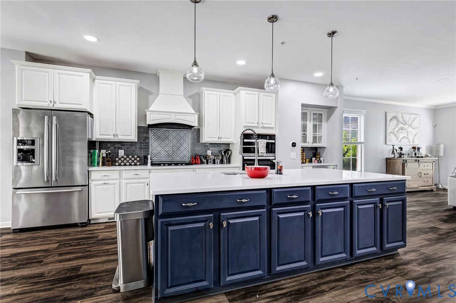
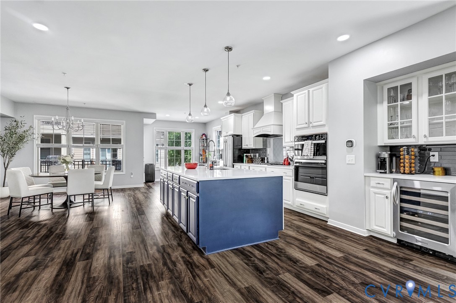
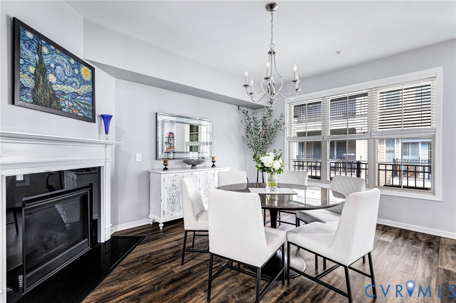
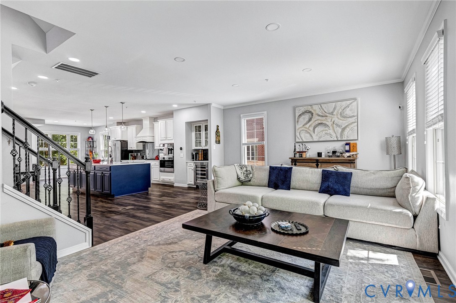
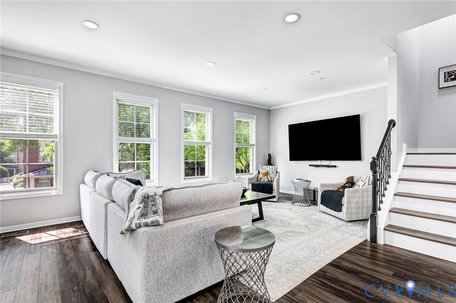
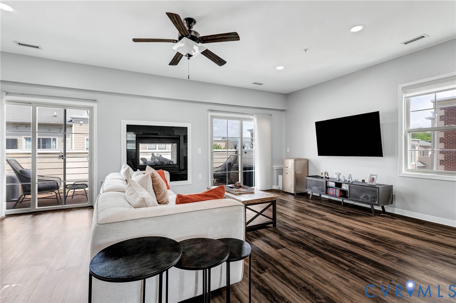
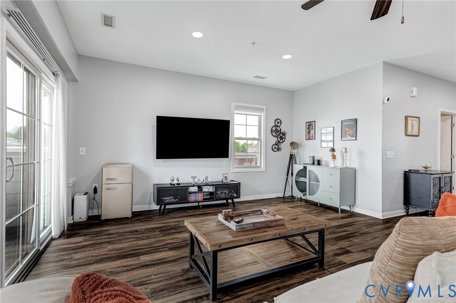
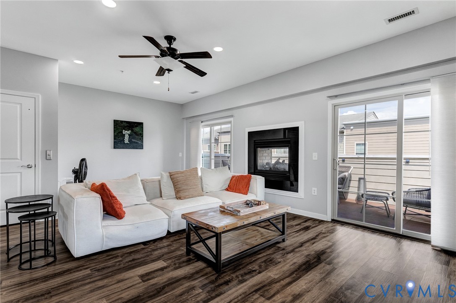
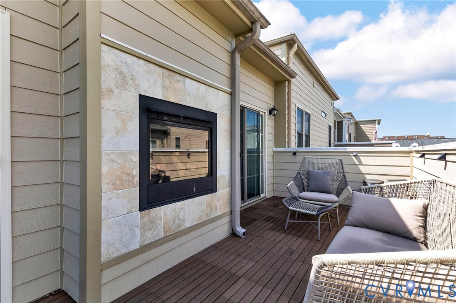
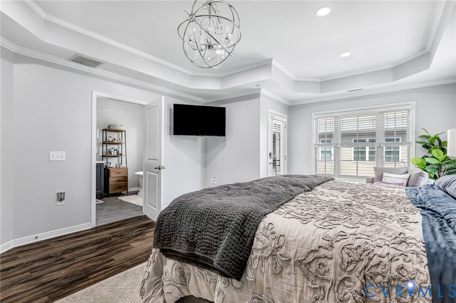
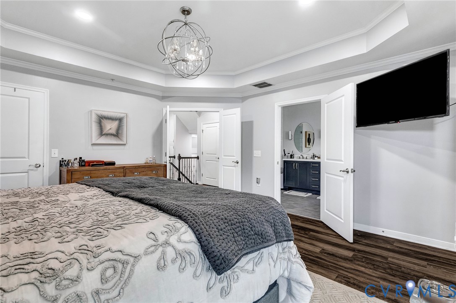
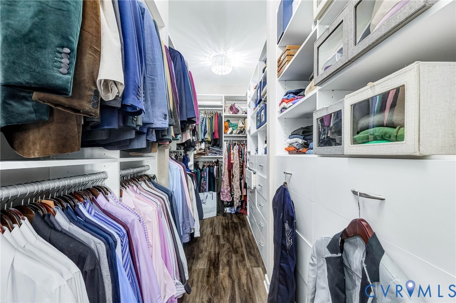
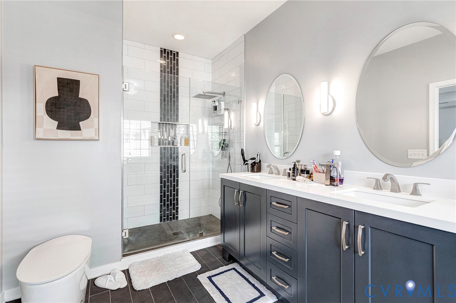
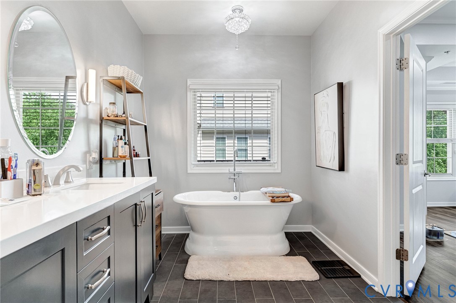
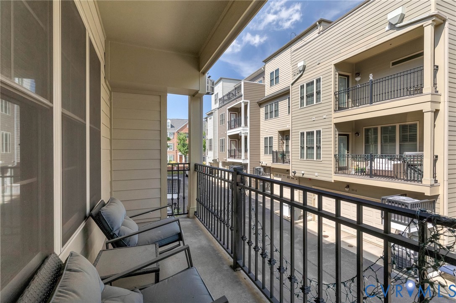
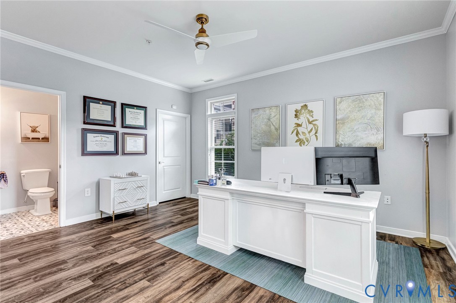
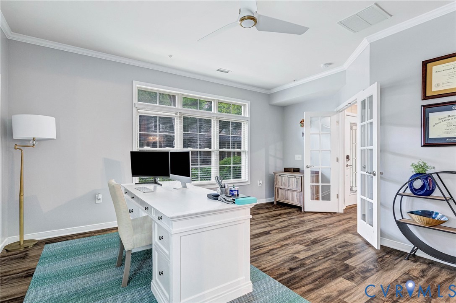
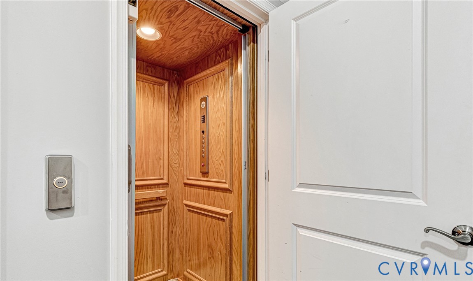
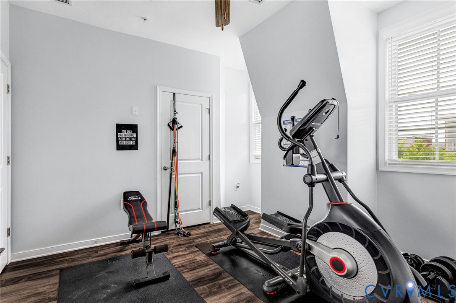
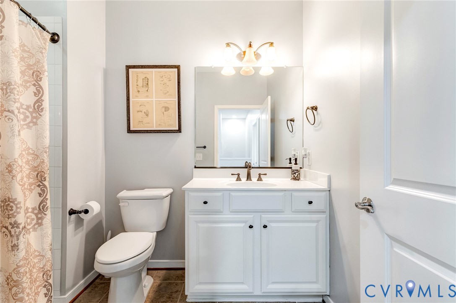
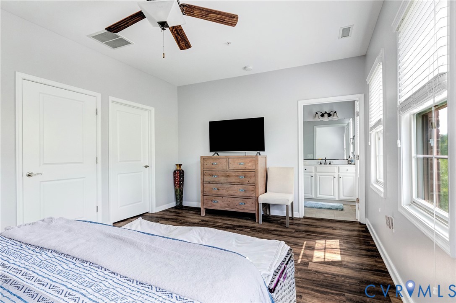
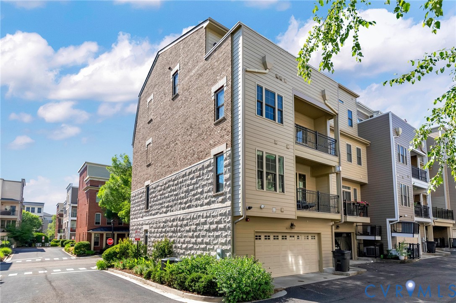
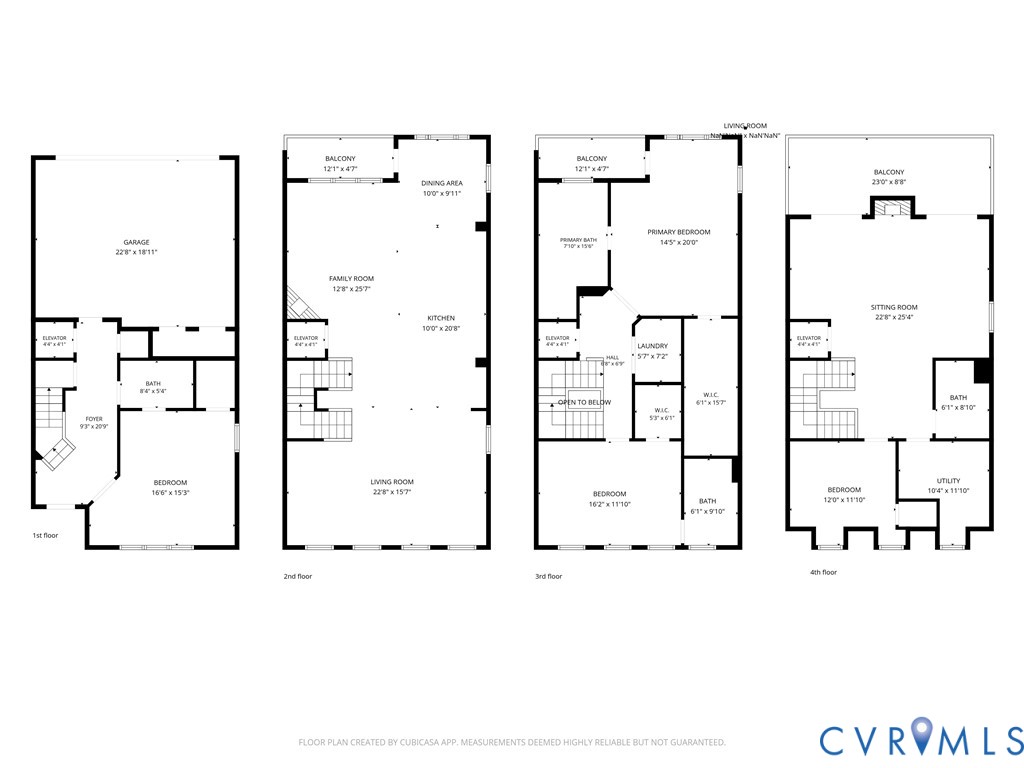
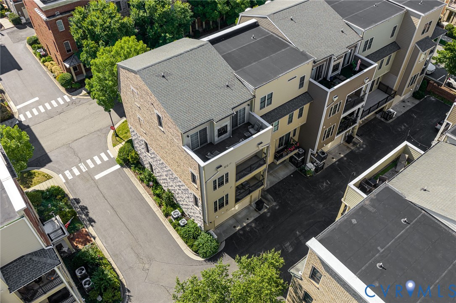
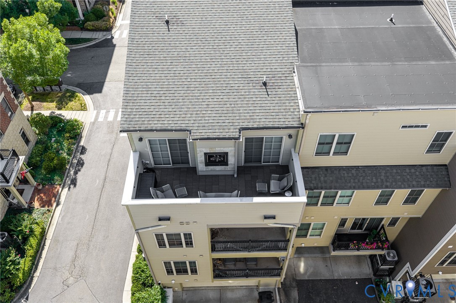
Rare street-facing end-unit luxury townhome offering 3,438 sq ft, 4 bedrooms, 4 full baths, and private elevator access to all four levels. Extensively renovated in 2022 with new flooring, luxury finishes, and a professionally engineered structural redesign that created a rare wall-free open floor plan. Major systems have been continuously maintained by Michael & Sons since 2022, including UV air purification, and the HVAC was updated in 2023. Additional upgrades include premium waterproof LVT flooring throughout, smart lighting, neutral finishes, and abundant natural light from three sides. The entry level features a private bedroom suite with full bath and walk-in closet, currently used as an office, plus access to the oversized rear-load 2-car garage with a 240V Level 2 EV charger and a second dedicated EV circuit. The main level centers around a chef's kitchen with an 8.5' quartz island, upgraded backsplash, oversized prep sink, touchless faucet, and generous entertaining space. The dining area with gas fireplace opens to a private balcony. The bedroom level includes the luxurious primary suite with custom walk-in closet, spa-inspired bath with heavy-glass shower, soaking tub, dual vanity, and private balcony, plus an additional bedroom suite with walk-in closet and private bath. The fourth floor offers a flexible bedroom suite currently used as a gym, full bath, walk-in closet, and spacious lounge opening to a newly tiled rooftop terrace with a double-sided gas fireplace. A large walk-in storage room completes the level. Enjoy a lock-and-leave lifestyle with HOA-maintained landscaping, snow removal, clubhouse, fitness center, pool, and walking trails. Walk to Whole Foods, Trader Joe's, ACAC, Foxtail Coffee, REI, Golf Galaxy, restaurants, and shopping. A rare combination of end-unit privacy, four-level elevator access, rooftop living, multiple outdoor spaces, four private suites, dual fireplaces, EV charging, and exceptional West Broad Village walkability.

4
beds

4
baths

3,438 Sq.Ft. LIVING AREA

1,764.18 Sq.Ft. lot

Jeff Henderson

Jeff Henderson

Features & Amenities

Interior

  • total bedrooms4
  • Total bathrooms4
  • full bathrooms4
  • Laundry room Washer Hookup, Dryer Hookup
  • Flooring Ceramic Tile, Vinyl
  • Fireplace Gas
  • APPLIANCES Built-In Oven, Cooktop, Double Oven, Dryer, Dishwasher, Disposal, Ice Maker, Range, Refrigerator, Range Hood, Stove, Tankless Water Heater, Wine Cooler
  • other interior Features Bedroom on Main Level, Breakfast Area, Tray Ceiling(s), Ceiling Fan(s), Dining Area, Double Vanity, Eat-in Kitchen, French Door(s)/Atrium Door(s), Fireplace, Granite Counters, High Ceilings, Kitchen Island, Recessed Lighting, Walk-In Closet(s)

Area & Lot

  • Status Coming Soon
  • Living Area3,438 Sq.Ft.
  • Lot Area1,764.18 Sq.Ft.
  • MLS® ID2618389
  • TypeTownhouse
  • YEAR BUILT2012
  • NeighborhoodHanover County
  • Architecture StylesRow House
  • Elementary SchoolColonial Trail
  • Middle SchoolShort Pump
  • High SchoolDeep Run

Exterior

  • STORIES4
  • Garage Space2.0
  • water SourcePublic
  • PoolPool, Community
  • roofComposition
  • parkingAttached, Garage, Garage Door Opener, Electric Vehicle Charging Station(s)
  • HEAT TYPENatural Gas, Zoned
  • AIR CONDITIONINGZoned
  • sewerPublic Sewer
  • SubstructureSlab
  • security FeaturesSecurity System
  • other exterior FeaturesDeck, Porch

Financial

  • Sales Price$849,950
  • Real Estate Tax $6,055/yr
  • HOA $310/mo

Mortgage Calculator

Estimate your monthly mortgage payment, including the principal and interest, property taxes, and HOA. Adjust the values to generate a more accurate rate.
All estimates are provided for informational purposes only. Actual amounts may vary.
$0,000 Your Payment 20 15 65
$0,000 Your Payment

Hanover County

Explore

Work With Jeff

Brings nearly a decade of leadership and customer service experience to real estate, paired with his deep roots in Hanover County. With personal success in long- and short-term rentals as well as fix-and-flip projects, he understands every angle of property ownership and investment. Whether you’re buying your first home or adding to your portfolio, Jeff is committed to guiding you every step of the way.

Follow Me on Instagram