Leave a Message

Thank you for your message. I will be in touch with you shortly.

Explore Our Properties
1011 Swan Ln
1011 Swan Ln
1011 Swan Ln
1011 Swan Ln
1011 Swan Ln
1011 Swan Ln
1011 Swan Ln
1011 Swan Ln
1011 Swan Ln
1011 Swan Ln
1011 Swan Ln
1011 Swan Ln
1011 Swan Ln
1011 Swan Ln
1011 Swan Ln
1011 Swan Ln
1011 Swan Ln
1011 Swan Ln
1011 Swan Ln
1011 Swan Ln
1011 Swan Ln
1011 Swan Ln
1011 Swan Ln
1011 Swan Ln
1011 Swan Ln
1011 Swan Ln
1011 Swan Ln
1011 Swan Ln
1011 Swan Ln
1011 Swan Ln
1011 Swan Ln
1011 Swan Ln
1011 Swan Ln
1011 Swan Ln
1011 Swan Ln
1011 Swan Ln
1011 Swan Ln
1011 Swan Ln
1011 Swan Ln
1011 Swan Ln
1011 Swan Ln
1011 Swan Ln
1011 Swan Ln
1011 Swan Ln
1011 Swan Ln
1011 Swan Ln
1011 Swan Ln
1011 Swan Ln
1011 Swan Ln
1011 Swan Ln
1011 Swan Ln
1011 Swan Ln
1011 Swan Ln
1011 Swan Ln
SEE ALL PHOTOS
1011 Swan Ln
1011 Swan Ln
1011 Swan Ln
1011 Swan Ln
1011 Swan Ln
1011 Swan Ln
1011 Swan Ln
1011 Swan Ln
1011 Swan Ln
1011 Swan Ln
1011 Swan Ln
1011 Swan Ln
1011 Swan Ln
1011 Swan Ln
1011 Swan Ln
1011 Swan Ln
1011 Swan Ln
1011 Swan Ln
1011 Swan Ln
1011 Swan Ln
1011 Swan Ln
1011 Swan Ln
1011 Swan Ln
1011 Swan Ln
1011 Swan Ln
1011 Swan Ln
1011 Swan Ln
1011 Swan Ln
1011 Swan Ln
1011 Swan Ln
1011 Swan Ln
1011 Swan Ln
1011 Swan Ln
1011 Swan Ln
1011 Swan Ln
1011 Swan Ln
1011 Swan Ln
1011 Swan Ln
1011 Swan Ln
1011 Swan Ln
1011 Swan Ln
1011 Swan Ln
1011 Swan Ln
1011 Swan Ln
1011 Swan Ln
1011 Swan Ln
1011 Swan Ln
1011 Swan Ln
1011 Swan Ln
1011 Swan Ln
1011 Swan Ln
1011 Swan Ln
1011 Swan Ln
1011 Swan Ln
Courtesy of Hometown Realty
For Sale

1011 Swan Ln

1011 Swan Ln, Ruther Glen, VA 22546

$459,850
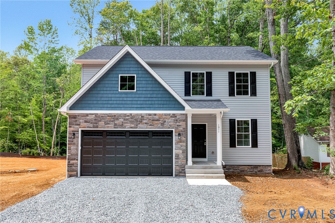
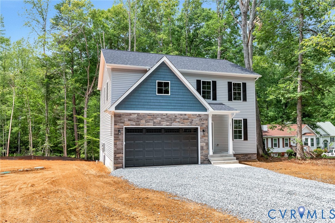
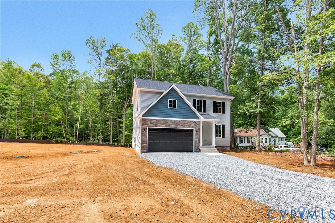
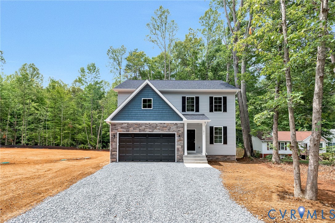
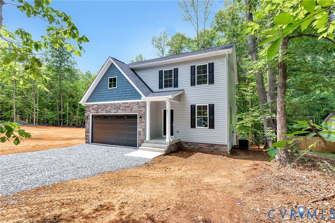
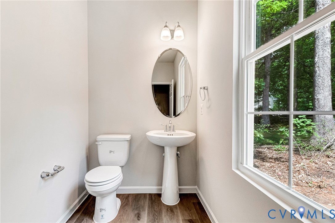
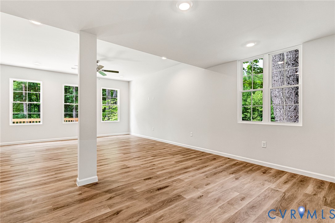
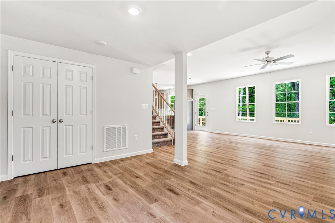
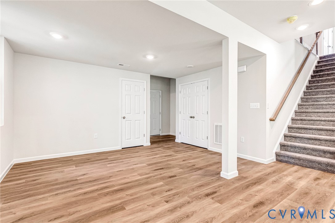
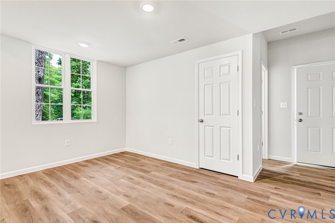
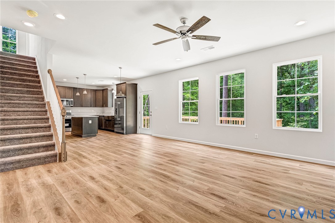
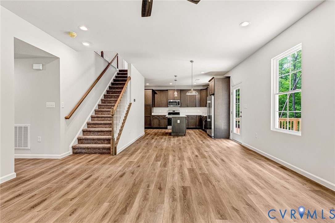
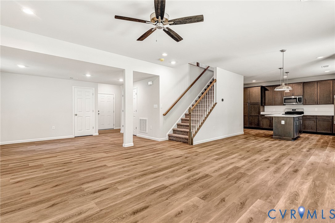
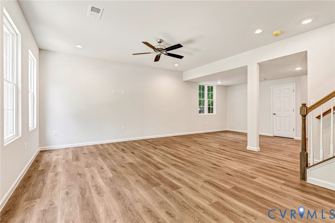
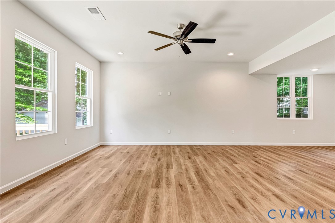
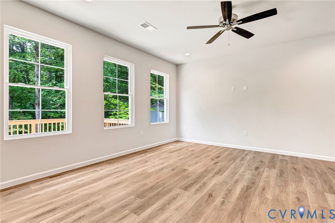
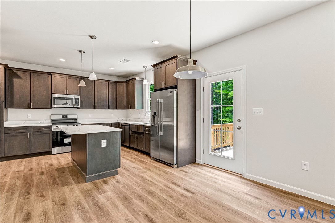
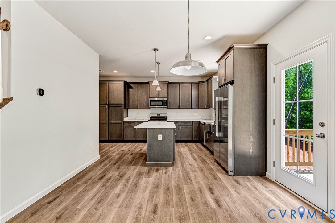
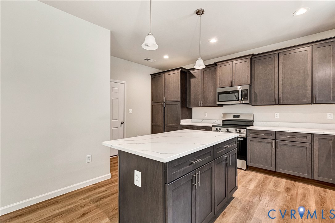
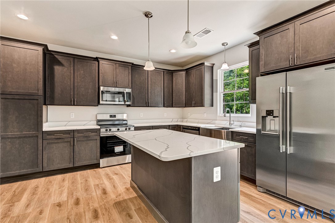
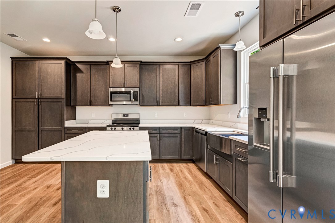
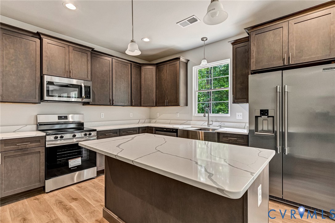
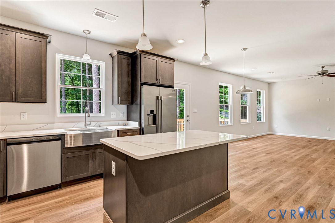
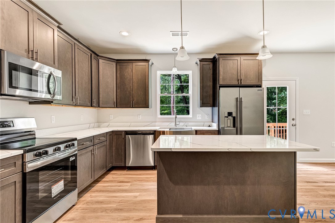
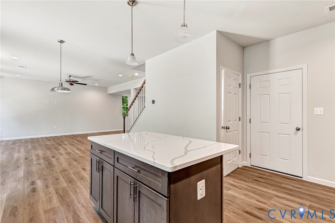
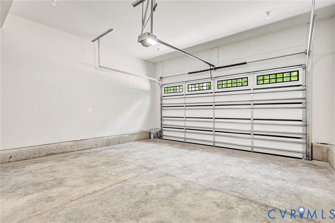
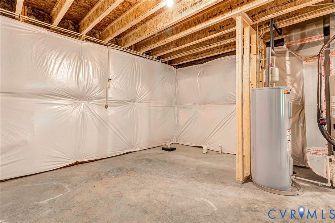
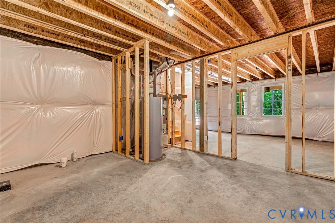
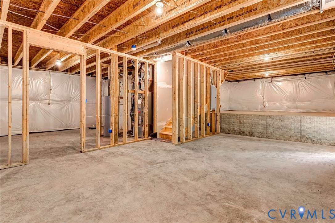
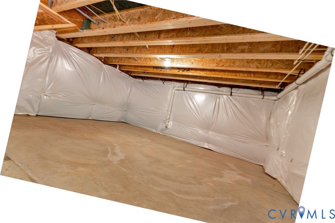
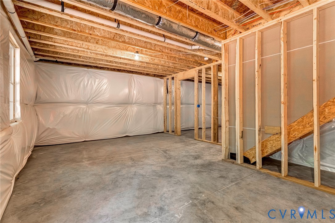
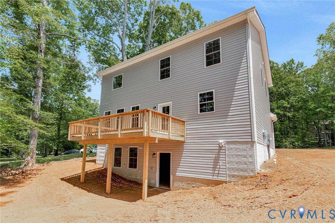
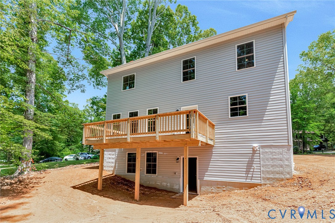
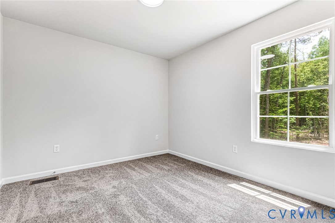
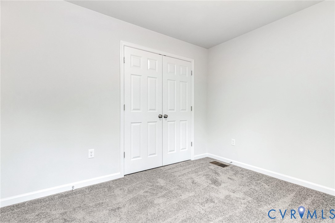
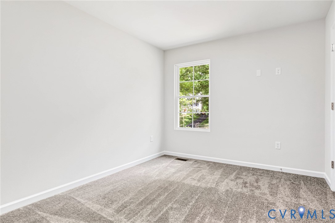
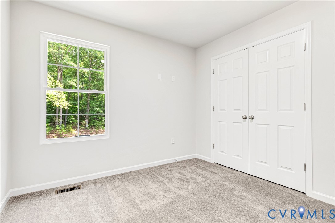
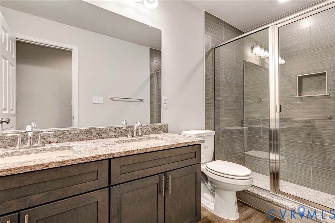
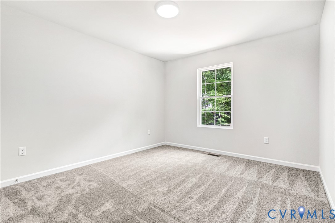
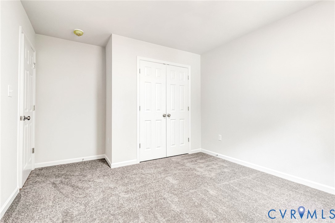
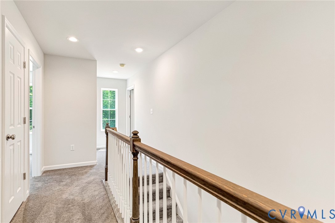
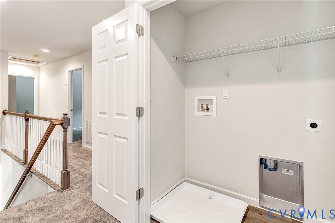
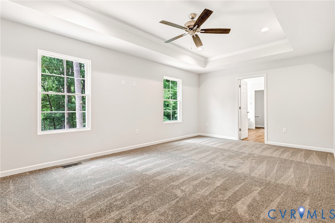
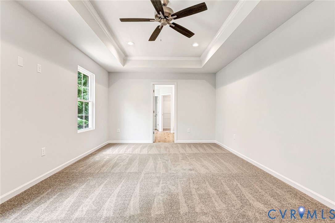
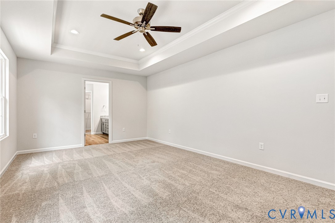
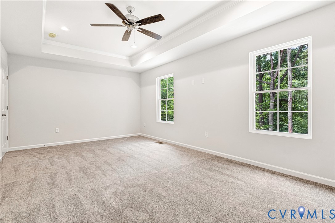
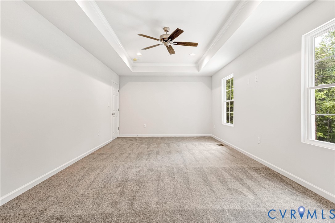
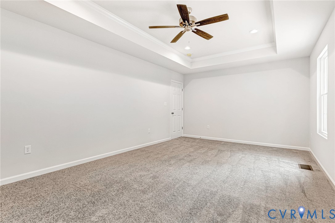
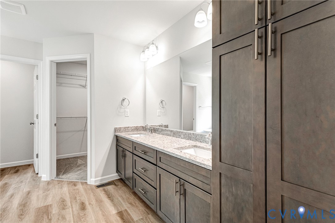
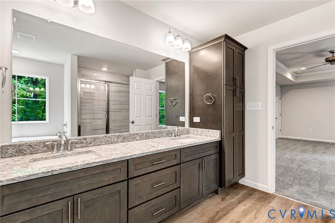
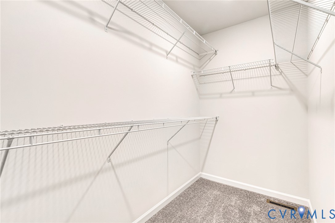
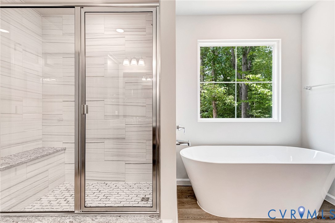
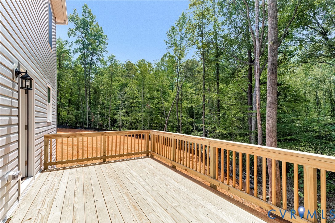
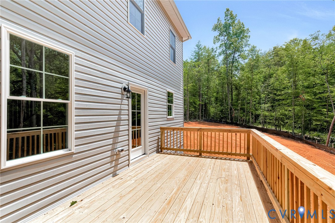
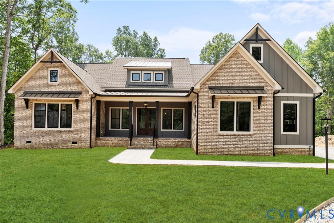
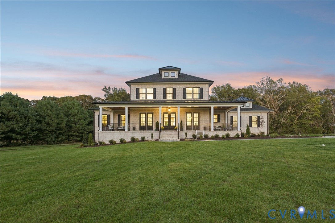
Welcome to 1011 Swan Lane in the gated Lake Land'Or community! This brand-new colonial offers the perfect blend of modern design, functional living space, and room to grow. Step inside to a welcoming foyer that opens to a versatile flex room--ideal for a formal dining area, home office, playroom, or additional sitting space. The spacious family room flows effortlessly into the beautifully appointed kitchen, featuring granite countertops, painted cabinetry, stainless steel appliances, and a large center island designed for entertaining and everyday living. Soaring 9-foot ceilings throughout the main level create an open and airy atmosphere. Upstairs, the luxurious primary suite serves as a private retreat with elegant tray ceilings, recessed lighting, a spacious walk-in closet, and a spa-inspired ensuite bath featuring a tiled shower, soaking tub, and dual painted vanities. Three additional bedrooms, a full hall bath, and a conveniently located laundry room complete the second floor. The unfinished walk-out basement, already plumbed for a future bathroom, offers endless possibilities for additional living space, a recreation room, home gym, guest suite, or media room. A two-car attached garage provides plenty of storage and convenience. Enjoy all the amenities that make Lake Land'Or such a desirable place to call home, including private lakes, beaches, swimming pools, parks, playgrounds, and gated security. Move-in ready and packed with upgrades, this beautiful new construction home is ready for its first owners!

4
beds

3
baths

2,080 Sq.Ft. LIVING AREA

0.54 Acres lot

Jeff Henderson

Jeff Henderson

Features & Amenities

Interior

  • total bedrooms4
  • Total bathrooms3
  • full bathrooms2
  • half bathroom1
  • Laundry room Washer Hookup, Dryer Hookup
  • Flooring Ceramic Tile, Partially Carpeted, Vinyl
  • APPLIANCES Dishwasher, Microwave, Oven, Refrigerator, Stove, Water Heater
  • other interior Features Tray Ceiling(s), Dining Area, Eat-in Kitchen, Granite Counters, High Ceilings, High Speed Internet, Kitchen Island, Recessed Lighting, Wired for Data, Walk-In Closet(s)

Area & Lot

  • Status For Sale
  • Living Area2,080 Sq.Ft.
  • Lot Area0.54 Acres
  • MLS® ID2616814
  • TypeResidential
  • YEAR BUILT2026
  • NeighborhoodLake Land'Or
  • Architecture StylesColonial, Two Story
  • Water FrontageLake, Water Access
  • Elementary SchoolLewis & Clark
  • Middle SchoolCaroline
  • High SchoolCaroline

Exterior

  • STORIES2
  • Garage Space2.0
  • water SourcePublic
  • PoolPool, Community
  • roofComposition
  • parkingAttached, Direct Access, Driveway, Garage, Off Street, Unpaved
  • HEAT TYPEElectric, Heat Pump
  • AIR CONDITIONINGCentral Air, Electric, Heat Pump
  • sewerSeptic Tank
  • HOA AmenitiesManagement
  • security FeaturesGated Community, Security Guard
  • other exterior FeaturesUnpaved Driveway

Financial

  • Sales Price$459,850
  • Real Estate Tax $208/yr
  • HOA $1,748/yr
image

Schedule a Showing

I would love to show you my beautiful property. Please select your preferred date and time below. I will be in touch shortly to confirm your appointment.

Schedule a Showing

I would love to show you my beautiful property. Please select your preferred date and time below. I will be in touch shortly to confirm your appointment.

Thank you for your interest in 1011 Swan Ln, Ruther Glen, VA 22546. We are reviewing your request and will be in touch shortly!

Mortgage Calculator

Estimate your monthly mortgage payment, including the principal and interest, property taxes, and HOA. Adjust the values to generate a more accurate rate.
All estimates are provided for informational purposes only. Actual amounts may vary.
$0,000 Your Payment 20 15 65
$0,000 Your Payment

Lake Land'Or

Explore

Work With Jeff

Brings nearly a decade of leadership and customer service experience to real estate, paired with his deep roots in Hanover County. With personal success in long- and short-term rentals as well as fix-and-flip projects, he understands every angle of property ownership and investment. Whether you’re buying your first home or adding to your portfolio, Jeff is committed to guiding you every step of the way.

Follow Me on Instagram